
Key takeaways
- Each use gets the floors that suit it: parking below, retail at street level, offices and homes above.
- Cores, lifts and fire escape routes must be fixed before the floor plans.
- Separate entrances and lifts keep residents, office staff and shoppers apart.
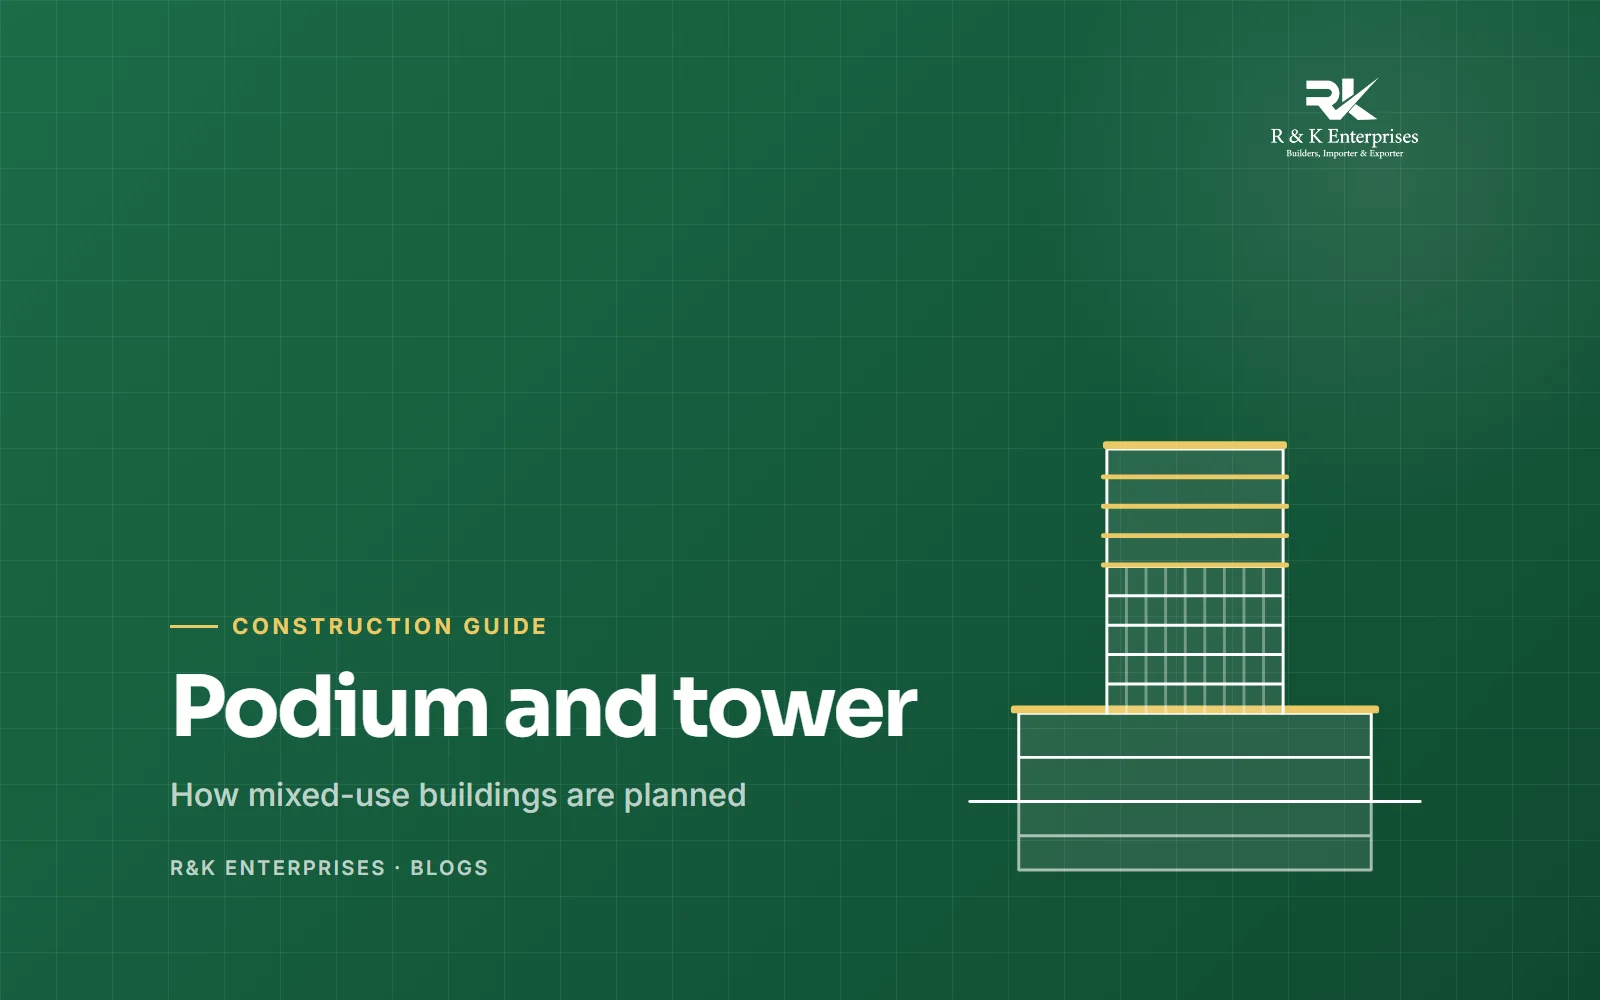
Most mixed-use buildings follow a podium and tower layout: basements for parking and plant, a wider podium for shops and restaurants at street level, and a slimmer tower above for offices and apartments. Each use gets the floors that suit it best.
The layers of a mixed-use building
| Level | Typical use | Planning priority |
|---|---|---|
| Basements | Parking, plant rooms, water tanks | Ramps, ventilation, waterproofing |
| Podium | Shops, food, showrooms | Street frontage, footfall, loading |
| Lower tower | Corporate offices | Open floor plates, lifts, power |
| Upper tower | Apartments | Privacy, views, separate lifts |
| Roof | Terrace, services | Plant, water, solar |
Decide these early
- Cores: where stairs, lifts and service shafts run through every floor
- Structure: column grids that work for both parking below and rooms above
- Fire safety: escape stairs, separation between uses and fire-fighting access
- Entrances: separate lobbies and lifts for residents, offices and shoppers
- Services: space for transformers, generators, water and HVAC plant
Getting these right in the concept stage saves redesign later. Read about real estate development at R&K or what FAR means for your plot.